Small Living Room Layout Ideas for Australian Apartments (2026)
Small living rooms don't need less furniture — they need better-proportioned furniture, arranged with intent. Six layouts that turn a tight footprint into a room you actually want to spend time in.

Australian apartments have got smaller over the last decade. A typical inner-city 2-bedroom now averages a living room around 3.5m × 4m — often shared with a dining area and an open-plan kitchen. That's not a lot of floor to work with, but it's enough to build a room that feels calm, generous and finished.
The trick isn't minimising your furniture. It's choosing pieces with the right proportions, then arranging them so the room reads as one considered space rather than a puzzle you've forced together. Six layout strategies we use again and again.
1. Anchor the room with one long horizontal line
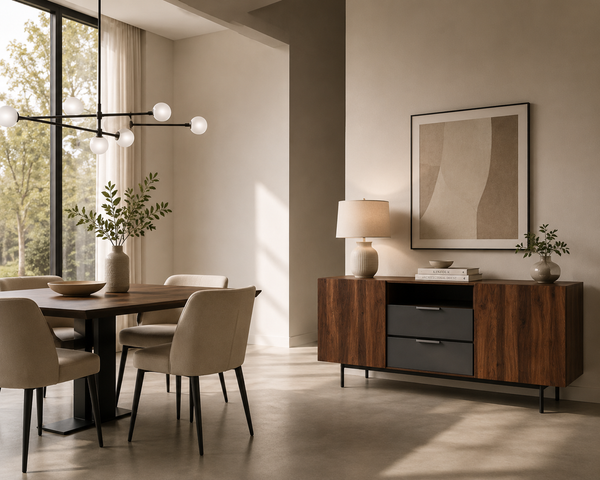
Small rooms feel bigger when your eye can trace a long uninterrupted line. In practice, this means: one long TV unit or sideboard, spanning most of the longest wall, at a low height. Not two smaller cabinets. Not a TV unit and a bookshelf side by side. One piece.
A 180cm TV unit at 45cm tall reads as an architectural element — like built-in joinery — while two 90cm units side by side read as clutter, even though they take up the same floor space. Our Darwin TV Cabinet at 188cm is designed for exactly this — one horizontal anchor along the longest wall.
2. Float the sofa (don't push it against the wall)
Counter-intuitive advice for a small room: leave a small gap between the sofa and the wall. Even 10–15cm makes the sofa read as a piece of furniture rather than being absorbed into the wall. It also lets air and light travel around it, which the room desperately needs.
The exception: if the room is genuinely too small for the gap, choose a sofa with visible legs (raised off the floor) rather than a plinth base. Legs let you see under the sofa and the room reads as larger.
3. Use a rug that's big enough — always
The #1 mistake in small living rooms is a too-small rug. The right rug size for a small living room isn't smaller than a big room — it's the same size or larger, relative to the sofa.
Rules of thumb:
- The rug should extend at least 20cm past each side of the sofa
- At minimum, the sofa's front legs should sit on the rug (never all four legs off it)
- A rug that's too small makes the room look like doll's-house furniture on a placemat
4. Coffee table: rectangular and low
In small rooms, choose a rectangular coffee table (not round) and choose a low one (38–42cm tall). Rectangles nest neatly against the sofa; rounds waste corner space. Low tables sit under sight-lines rather than crossing them.
The Liano Coffee Table at 1230×560×70cm was designed with small rooms in mind — enough surface to earn its footprint, low enough to keep the eye level clear.
5. Vertical storage — up, not out
Small rooms have limited floor area but often plenty of wall height. Take storage up: tall slim cabinets, wall-mounted shelves above the TV, or a chest of drawers pushed against a shorter wall where it can go taller without dominating.
Avoid: wide low chests that eat floor plate. Prefer: cabinets that are taller than they are wide.
6. The single accent chair rule
The urge to add "one more chair" in a small living room almost always backfires. If you already have a three-seater sofa, a second sofa or two accent chairs will block the flow and make the room feel packed.
If you genuinely need extra seating for guests, choose one slim accent chair — dining-chair silhouette, not armchair — and keep it against a wall or in a corner where it's not obstructing the main sight-line. Better still: use dining chairs when needed and take them back to the dining table afterwards.
Three specific layouts that work
Layout A — the "L-shape" (rectangular room, ~3.5m × 4m)
- Long TV unit along the longest wall
- Three-seater sofa perpendicular to the TV unit (facing it)
- One accent chair at the end of the sofa, angled 30° toward the sofa
- Coffee table centered between sofa and TV unit, 40cm from sofa, 90cm from TV unit
- Floor lamp behind the accent chair
Layout B — the "conversation" (near-square room, ~3.8m × 3.8m)
- Two two-seater sofas facing each other, with the coffee table between them
- TV unit on the shortest wall (accepting that the TV is a secondary focus, not the primary)
- Small side table beside one sofa
- Floor lamp in one corner
This layout prioritises conversation over screen time. Best for households where the living room is used for hosting more than for TV.
Layout C — the "compact open-plan" (living/dining combined)
- Sofa back defines the boundary between "living" and "dining" — becomes the room divider
- Console table behind the sofa (facing the dining side) doubles as a buffet during dinner
- TV wall-mounted (not on a unit) to save 45cm of depth
- Coffee table under 100cm long
- Dining table with a bench on the wall side (folds under when not in use)
What to avoid
- Two rugs. They visually chop the floor into segments and make the room feel smaller.
- Furniture on wheels. Rolling side tables and pouffes look practical but visually clutter a small room.
- Dark-on-dark on-dark. A dark sofa on a dark rug against a dark wall absorbs light. Keep at least one of those three elements pale to bounce daylight back into the room.
- Overhead-only lighting. One ceiling downlight makes a small room feel institutional. Add a floor lamp and a table lamp — at least three sources of light.
Start with the anchor
If you take one thing from this: choose the anchor first (usually the TV unit or the sofa), then let everything else compose around it in proportion. Small rooms don't punish you for being minimal — they punish you for adding pieces without a plan.
Browse the Living Room collection — every piece is sized with apartment proportions in mind. Or if you'd like a done-for-you starting point, our Build Your Set tool bundles a coffee table + TV unit + cabinet in matched finishes with a bundle discount.